Showing posts with label interiors. Show all posts

cisco office by studio o+a


cisco

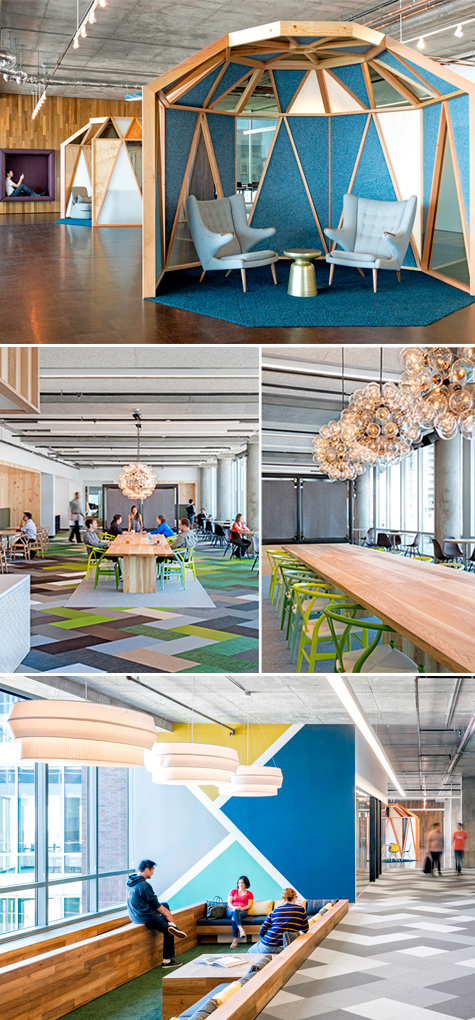
Gorgeous details from this Cisco office, designed by Studio O+A. Every collaborative space has a unique personality and palette, catering to groups small and large, formal and informal. The environment feels like the sophisticated older sister of the play-as-work-as-play office trend. I certainly love the yurts!

kindergarten kekec


school01school02

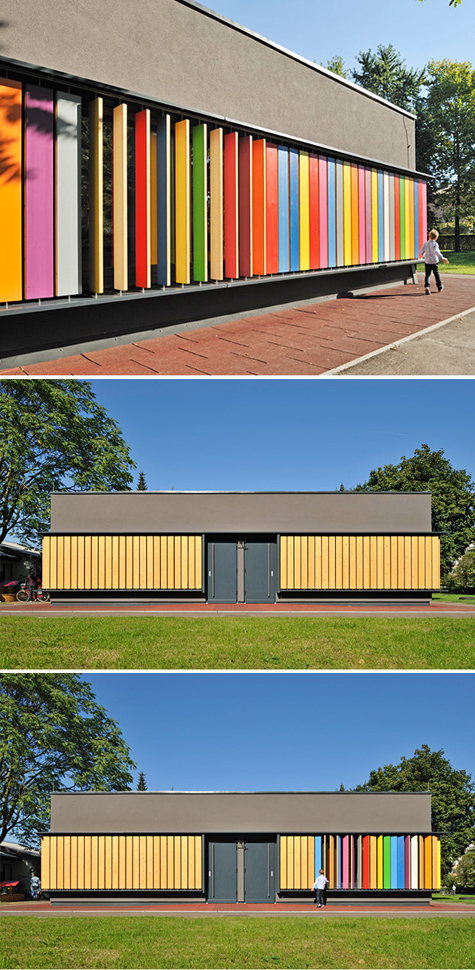
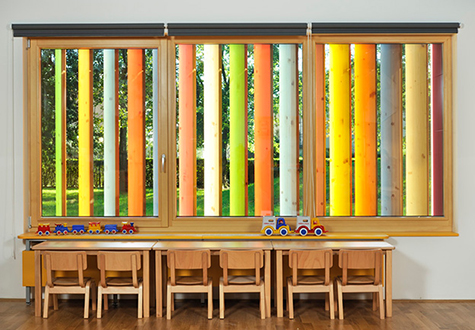
Kindergarten Kekec is an extension to an existing kindergarten building that utilizes colorful wooden shutters as compensation for the school's lack of outdoor play equipment. Aside from serving as a shading element, the toy slats provide for children's play and learning: as the children manipulate the colourful wooden planks they get to know different colours, experience wood as a natural material, and are constantly change the appearance of their kindergarten, all at the same time. Designed by Jure Kotnik Architecture.

via Plenty of Colour

hermès exhibition


hermes01 hermes02

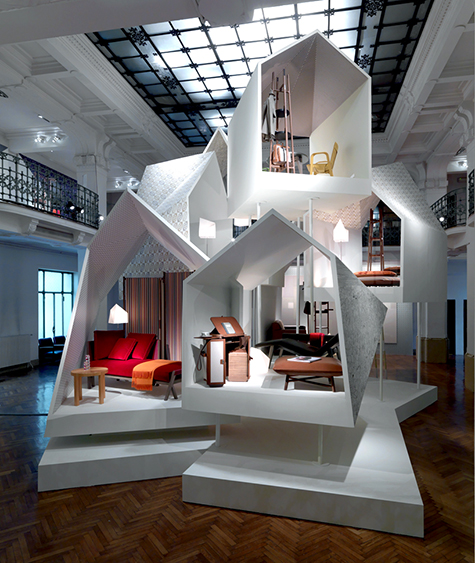
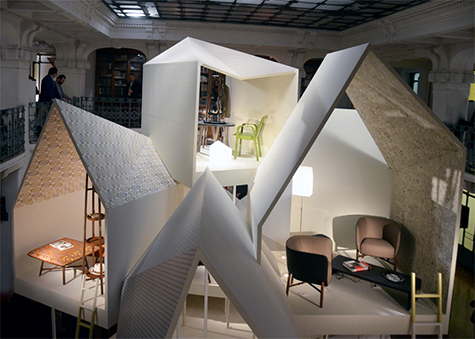
Hermès recently unveiled its new collection of furniture, fabrics and wallpapers, as well as some bespoke pieces at Milan Salone del Mobile in April. The exhibit composed the new collections within stacked, symbolic houses, which provided a frame for viewing and appreciating the furniture and products.

Hermès is enriching the home with a host of new creations: “Les Nécessaires d’Hermès,” a range of cleverly designed, comfortable and multi-functional pieces of furniture imagined by French designer Philippe Nigro; a collection of furnishing fabrics and wallpapers, each with its own story to tell; and bespoke furniture creations designed to enhance exceptional interiors.

via designboom

kvadrat exhibit


kvadrat


So many delightful details in this exhibit space designed by Raw Edges for the Danish textile manufacturer Kvadrat for Stockholm Design Week. ‘The Picnic’ features a massive wooden construction of Dinesen Douglas Fir and a textile installation consisting of 1,500 straps made out of a selection of twenty different Kvadrat textiles. If you look closely, not only will you see clever product displays, but you'll also see a log cabin nestled under a giant weeping willow.

via Dezeen

optical glass house


glasshouse1 glasshouse2 glasshouse3




The words dream house immediately came to mind when I first laid eyes on this project in Hiroshima, designed by Hiroshi Nakamura & NAP. On a site surrounded by high-rise buildings and bordered by busy streets, the architects maximized both natural light, nature, and privacy through the construction of an impressive two-story optical glass wall, made from 6,000 cast borosilicate glass blocks. The courtyard provides a barrier to the sights and sounds of the city, thanks to the density of the glass.

The living room, dining room, and bedrooms open onto the courtyard, giving the experience of a private forest. Another smaller courtyard lines the rear of the house. The main courtyard's shallow pool also serves as a skylight, opening up the home's entrance on the first floor to the courtyard above and reflecting watery patterns into the foyer. Magnificent.

PS. Seriously, the bathroom sink and counter are milled from the same wood, creating a seamless, richly textured vanity.

via Contemporist
formex exhibition


formex1



A geometric and abstract identity inspired by retro Scandinavian patterns, and designed by BVD for the Formex design fair in Stockholm. I'm always a sucker for large scale patterns!

via designboom

lovely wood storage



wood1 wood2


It's enough to make one start searching for reclusive cabins in the woods.

via Style Files

peddle's new office space


peddle1 peddle2



Alter Studio and One Eleven Design created a beautiful balance between the raw architecture and the contemporary interior of this new office space for Peddle, an internet company. The simplicity of the white palette and the reclaimed wood allows key features to shine, such as the blend of vintage and punchy furniture and lighting.

From Alter:
"Originally built in the 19th century as a general store, with a 4th floor and new façade added in the 1940s, the Buttrey Building housed a variety of offices before falling into disrepair. Standard partitions and lay-in ceilings were removed to reveal the building’s cobbled-together structure, which in turn serves as a raw frame for the new space. Three ‘rooms’ are inserted – a large & small conference room and a kitchen - around which the working space flows freely. Reclaimed wood from local barns employed for floors and walls, along with purpose-made steel fixtures and hardware, are set in contrast with an abstract palette of glass, stainless steel and plaster."
via 2modern

masters craft interior


moc1 moc2



Masters Craft is a beautiful, minimal ceramics store located in the Palace Hotel Tokyo, designed by Love the Life. The design details - a floating forest and crisscrossing wooden display shelving - were inspired by the forest and mountain environment of the Masters Craft headquarters in Mizunami city, located in the Tono region of Gifu in central Japan, where ceramics production dates back 1300 years. The neutral palette allows each crafted piece the attention it deserves.

via The Cool Hunter

rainbow kindergarden


ville01 ville02



Designed by Palatre & Leclère, Ecole Maternelle Pajol is a four-classroom kindergarten in Paris that takes great advantage of the color spectrum as their primary design element. I am equally delighted and disappointed by this project. That bathroom truly won my heart! But does the rainbow scheme serve any wayfinding purpose (eg. the blue room, the red door, et cetera), or is it borderline overwhelming for the children? And why a hardscape playground? Surely the architects could have integrated graphic applications with natural textures that would cool the space in the summer, absorb water runoff, and serve as learning spaces.

Well, rainbows are awesome!

via The Cool Hunter

graffiti cafe


cafe01


Graffiti Cafe is located within a boutique hotel in Bulgaria. The large columns play off the concepts of light and heavy, their bulbous silhouettes comprised of wooden slats that seem to delicately unfurl into supportive columns. The floor and the ceiling patterns nicely mimic each other, albeit on different scales. Designed by Mode Design Studio.

via designboom

set design by es devlin


setdesign


Fantastic set design by Es Devlin for the Kanye West and Jay Z Watch the Throne Arena Tour.

via It's Nice That

flaster tile


ctiles


Flaster tile by Ivanka lets buyers create a truly unique floor design with their large range of colors and shapes. Metallics!

via Design Milk

designer bakeries


bakery01
bakery2



A gorgeous collection of (designer) bakeries. The bread (at the top) in the first photo is stunning!

via The Cool Hunter

bobby gin cocktail bar


bar01
bar02



A limited budget led Normal Studio to reuse old doors, panels and drawers in the design of Bobby Gin cocktail bar. A "wardrobe" of collaged cabinets doors and drawers disguises the entrance to the bathroom. Frames and medallions are also used as interior elements. Nice!

via designboom

natural history museum of utah


utahNHM


This stunning Natural History Museum of Utah elegantly mimics its natural, mountainous surroundings. Its faceted form continues in the canyon-like interior. The natural color and material palette lets the historical treasures take the spotlight. Designed by Ennead Architects

via ArchDaily

liyuan library by li xiaodong atelier


library01
library02



An exterior layer of branches covers the underlying glass facade of the Liyuan Library in the small village of Huairou, China. The tranquil interior allows for plenty of natural, diffused reading light and reading nooks in which to pass the time. Visitors are simultaneously hidden from the landscape and encompassed by it. Designed by Li Xiaodong Atelier.

via designboom

a dreamy cabin christmas


xmas


Winter is my favorite season, and I'd love nothing more than to buy a quiet, tiny cabin off in the middle of nowhere, with nothing else than the shivering trees, gentle snow and a crackling fire. Above are a few decorating ideas for a humble Christmas in my dream cabin with a neutral palette.

[ 1 ] A winter home in Finland, by Helsinki studio Avanto Architects
[ 2 ] Story Lamp, Vibeke Skar and Ida Noemi Vidal
[ 3 ] Feather Wreath, West Elm
[ 4 ] Oak and maple wooden cones, Ferm Living
[ 5 ] St. David's Cross Throw, Terrain
[ 6 ] Marimekko Oiva white teapot, Crate and Barrel
[ 7 ] Oji Masanori Kami Mug, Mjolk


imd office in rotterdam


office01
office02



I'm smitten with this office design by Ector Hoogstad Architecten. Located in Rotterdam, the converted steel mill now houses a bright, airy office space. My favorite detail? The "outdoor" seating and eating areas! Spectacular.

via Dezeen

udk berlin bookshop 2010


book01
book02



Each year UdK Berlin organizes a small competition among the students for the concept of a Bookshop inside the School. Six hundred 2,60 per 1,30 meter cardboard sheets where cut, carved, folded and glued to form a massive block that was afterwards stretched and curved into its final shape, adaptable to any given space. That also means the shelve’s structure can be easily transported by simply compressing it to it’s massive form.

I've always loved the texture and color of cardboard and I think it's a great solution to any pop up store. It reminds me of the Molo Soft Wall, minus the translucency and large price tag.

via ArchDaily