






Showing posts with label architecture. Show all posts

kindergarten kekec


school01school02

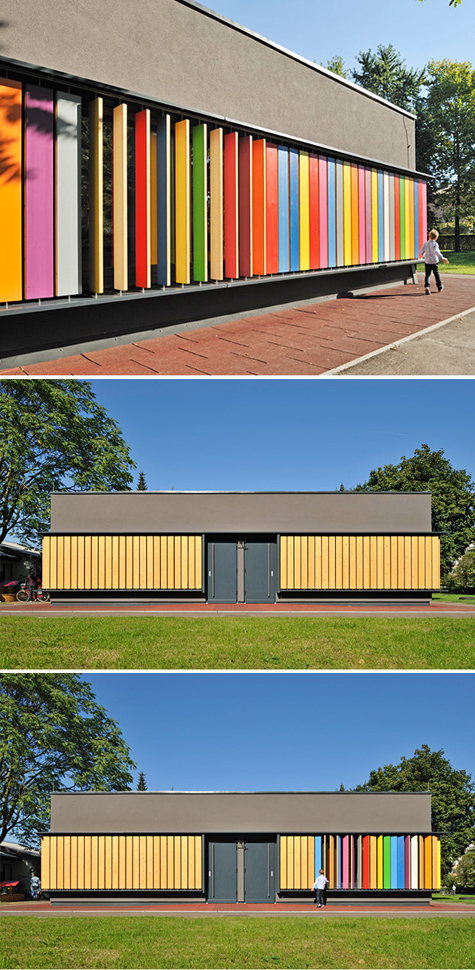
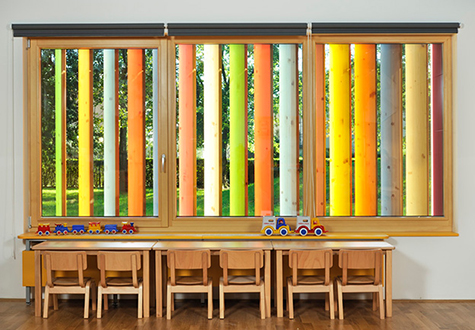
Kindergarten Kekec is an extension to an existing kindergarten building that utilizes colorful wooden shutters as compensation for the school's lack of outdoor play equipment. Aside from serving as a shading element, the toy slats provide for children's play and learning: as the children manipulate the colourful wooden planks they get to know different colours, experience wood as a natural material, and are constantly change the appearance of their kindergarten, all at the same time. Designed by Jure Kotnik Architecture.

via Plenty of Colour

the little free library


freelibrary

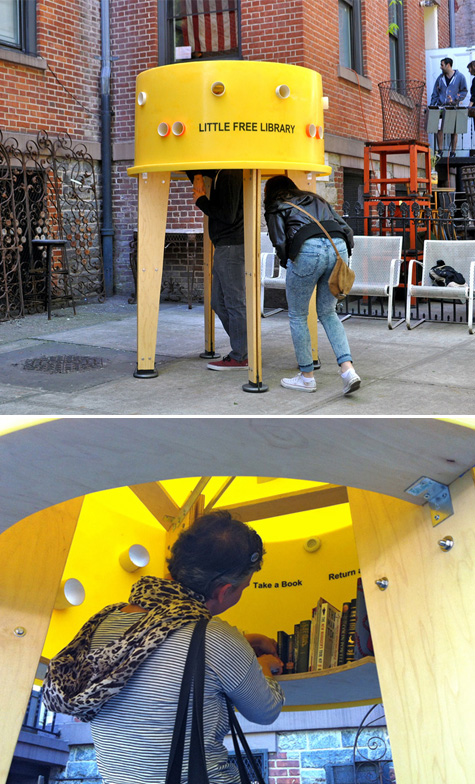
The Architectural League of New York partnered with Pen World Voices Festival and asked ten design agencies to come up with new types of Little Free Libraries.

Stereotank's design created an 'inhabitable' library, where users could immerse themselves and take the time to browse through books and borrow or exchange them. The structure is built out of an upside down plastic tank and a wooden frame. Perforations around the tank allow visitors to peek inside and preview the interior, which invites them to duck under and discover the book collection while still having a connection with the exterior. Wonderful!

via Pop Up City

noorderparkbar


noorderparkbar1 noorderparkbar2



Noorderparkbar is not only a fabulous-looking coffee bar; the freestanding cafe was entirely constructed from reclaimed materials purchased on marktplaats.nl, the dutch eBay. The resulting design was influenced by what materials the designers could find secondhand: wood, old windows and skylights. The final aesthetic is light and airy, with a playful framework of differently-sized components. Designed by bureau SLA and Overtreders W.

The structure of this project (local resourcing) made it financially feasible, sustainable, and socially significant. During the building process, the designers interviewed all people involved in the project - almost one hundred people in the community who sold or donated construction materials. You can view the interviews here (Dutch only).

via Frame

optical glass house


glasshouse1 glasshouse2 glasshouse3




The words dream house immediately came to mind when I first laid eyes on this project in Hiroshima, designed by Hiroshi Nakamura & NAP. On a site surrounded by high-rise buildings and bordered by busy streets, the architects maximized both natural light, nature, and privacy through the construction of an impressive two-story optical glass wall, made from 6,000 cast borosilicate glass blocks. The courtyard provides a barrier to the sights and sounds of the city, thanks to the density of the glass.

The living room, dining room, and bedrooms open onto the courtyard, giving the experience of a private forest. Another smaller courtyard lines the rear of the house. The main courtyard's shallow pool also serves as a skylight, opening up the home's entrance on the first floor to the courtyard above and reflecting watery patterns into the foyer. Magnificent.

PS. Seriously, the bathroom sink and counter are milled from the same wood, creating a seamless, richly textured vanity.

via Contemporist

hydroelectric power station


hydro


Designed by Monovolume, the Punibach hydroelectric power station seamlessly blends into its surrounding hilly landscape. A sweeping concrete slab outlines the opening to the station, which is disguised by warm wood tones that complement the natural environment. A case of beautiful architecture that almost isn't there!

via designboom

fire shelter


fireshelter


Designed by Simon Hjermind Jensen, Fire Shelter is a temporary public space located in Sydhavnstippen, an inactive landfill that since 1973 has become overgrown with wild vegetation and animals. The shelter takes inspiration from architecture of ethnic and nomadic people. Inside, benches surround a fire pit, offering shelter from wind and a warm hearth. At night, light permeates the white polycarbonate roofing material and the shelter glows like a beacon. Beautiful.

via Contemporist

fort werk aan 't spoel


fortwerk


Located in the Netherlands, Fort “Werk aan ‘t Spoel” is a national monument dating from 1794. Part of the New Dutch Waterline - a military defense line making use of intentional flooding - it served to protect one of the inundation locks. Rietveld Landscape converted the historic space into a public attraction able to accommodate a wide variety of events and activities while preserving its relationship to the past.

The landscape reads simultaneously as sculpture, park and monument. Although a historic site, this design brings an interactivity and enjoyment to it that I feel many monuments often lack.

via designboom

staedel museum extension


museum


A bold new addition to the Staedel Museum in Frankfurt, designed by Schneider + Schumacher. Below ground, the new museum extension is a bright exhibit space with a soft, gently domed ceiling, while on the surface a landscape of skylights bulges into a striking topography. In a way, the courtyard becomes its own interactive piece of land art, since visitors are free to roam the grounds among the almost 200 skylights.

via Dezeen

department of islamic art at the louvre


louvre01 louvre02



A golden, undulating surface fills the Cour Visconti at the Musée du Louvre in Paris, gracefully contrasting with the eighteenth-century architecture. Designed by Mario Bellini and Rudy Ricciotti, the new structure houses the Department of Islamic Art, a two-story gallery that is partially submerged within the courtyard. The faceted roof has a soft translucency, allowing natural light into the gallery while maintaining the allure of a veil. Lovely.

via Dezeen

rainbow kindergarden


ville01 ville02



Designed by Palatre & Leclère, Ecole Maternelle Pajol is a four-classroom kindergarten in Paris that takes great advantage of the color spectrum as their primary design element. I am equally delighted and disappointed by this project. That bathroom truly won my heart! But does the rainbow scheme serve any wayfinding purpose (eg. the blue room, the red door, et cetera), or is it borderline overwhelming for the children? And why a hardscape playground? Surely the architects could have integrated graphic applications with natural textures that would cool the space in the summer, absorb water runoff, and serve as learning spaces.

Well, rainbows are awesome!

via The Cool Hunter

amager ark


ark


Alio Bonanno is a site-specific, outdoor installation artist who has been creating large-scale sculptures within selected, natural environments for the past 35 years. Amager Ark, an installation and sculptural playground located in the marshy landscape of Himmelhøj, was inspired by the rainwater that had collected in the flat area of the site. The artist envisioned a very large, organic, Ark-like structure stranded in this flat borderland landscape. During the rainy season, the Ark reflects itself in the surrounding waters.

via Playgroundology

kilden performing arts center


sea01
sea03



An undulating wall of local oak pierces the glass facade of the Kilden performing arts center in Kristiansand, Norway, designed by ALA. The wall allures the audience and expresses the diversity of artistic performances housed by the building as well as the power induced by their combination. Stunning!

via Dezeen

designer bakeries


bakery01
bakery2



A gorgeous collection of (designer) bakeries. The bread (at the top) in the first photo is stunning!

via The Cool Hunter

natural history museum of utah


utahNHM


This stunning Natural History Museum of Utah elegantly mimics its natural, mountainous surroundings. Its faceted form continues in the canyon-like interior. The natural color and material palette lets the historical treasures take the spotlight. Designed by Ennead Architects

via ArchDaily

factoria joven skate park


skate01
skate02



Factoria Joven Skate Park is a fantastic public space for energetic youth to skate, bike and climb. I love the bold color swatches and faceted surfaces. Jealous! Designed by SelgasCano Arquitectos.

via Design Milk

friday inspiration


"Who knew that Ice Cube, the infamous rapper with '80s group NWA and actor, studied architectural drawing before he started rapping? Pacific Standard Time, a collaborative project launched this past October and including over 60 cultural institutions across Southern California, celebrates the birth of the Los Angeles art scene. Recently they began releasing a series of videos of Angelenos speaking on their favorite artists and institutions... Ice Cube tells us, "Coming from South Central Los Angeles, you've got to use what you've got and make the best of it. What I love about the Eames is how resourceful they are."

Happy Friday!


via Core77

garden shed summer house


shed01
Kekkillä / Linda Bergroth 5.9.09



Although originally designed by Ville Hara and Linda Bergroth as a hybrid greenhouse and shed - awesome, by the way - Linda took the architecture to another level by creating her own summer house, adding a wooden floor, solar panels for lighting and steps made from reclaimed bricks. I absolutely love this idea, although I'm not going to ask about the logistics of a bathroom...

via Dezeen

liyuan library by li xiaodong atelier


library01
library02



An exterior layer of branches covers the underlying glass facade of the Liyuan Library in the small village of Huairou, China. The tranquil interior allows for plenty of natural, diffused reading light and reading nooks in which to pass the time. Visitors are simultaneously hidden from the landscape and encompassed by it. Designed by Li Xiaodong Atelier.

via designboom

svalbard global seed vault


seeds01


Perpetual Repercussion, by Dyveke Sanne, is a gorgeous installation at the entrance of the Svalbard Global Seed Vault in Norway. Highly reflective steel, along with prisms and dichrioc mirrors, reflect light during the day and reflect artificial light during the night. See installations photographs here.

The Global Seed Vault is designed to store and protect samples of every type of seed from every seed collection in the world. Descending almost 500 feet under the permafrost, the entrance tunnel to the seed vault is designed to withstand bomb blasts and earthquakes. See photographs of the interior here.

via NY Times

imd office in rotterdam


office01
office02



I'm smitten with this office design by Ector Hoogstad Architecten. Located in Rotterdam, the converted steel mill now houses a bright, airy office space. My favorite detail? The "outdoor" seating and eating areas! Spectacular.

via Dezeen